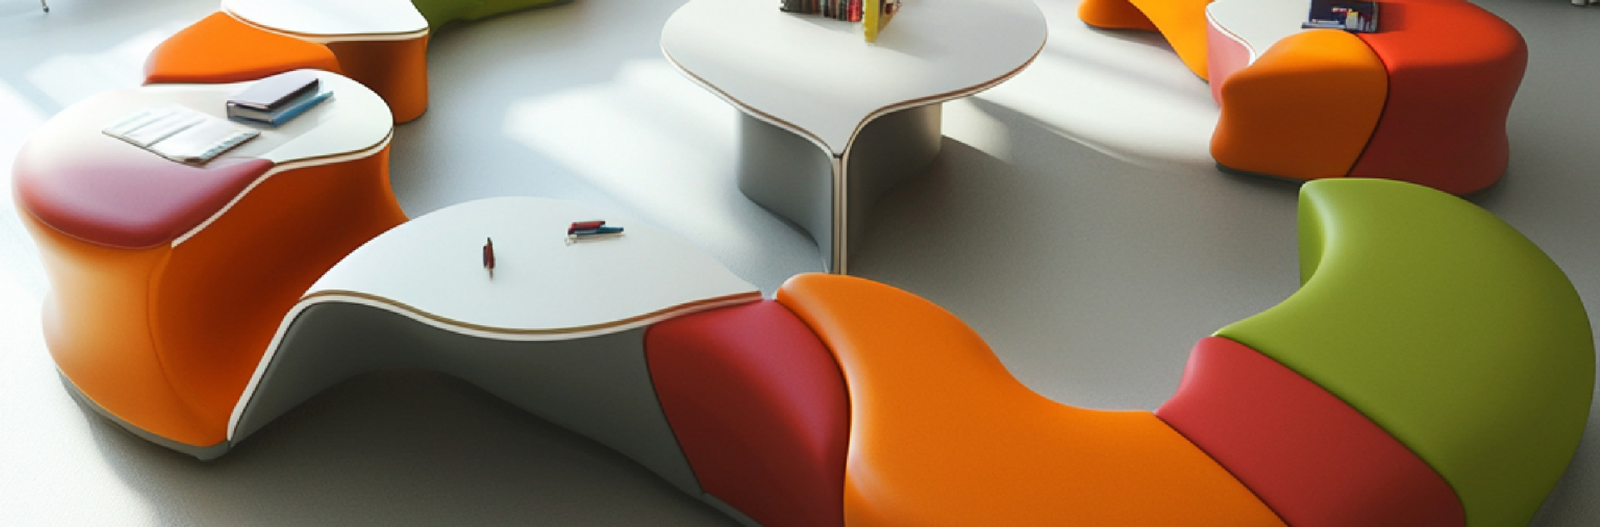
 Our Framework
Modern Education Needs Seven Rooms. Not One.
Learning does not happen in a single mode. A child who constructs knowledge through debate requires a fundamentally different environment than one engaged in deep independent study. Theory Space maps institutions against these seven distinct spatial typologies — and designs each one with equal rigour, equal craft, and equal care.
Select a space below to explore its cognitive rationale, its design principles, and the Theory Space instruments that bring it to life.
Direct Instruction Studio
"The evolution of the traditional classroom — refined, not retired."
Cognitive Purpose
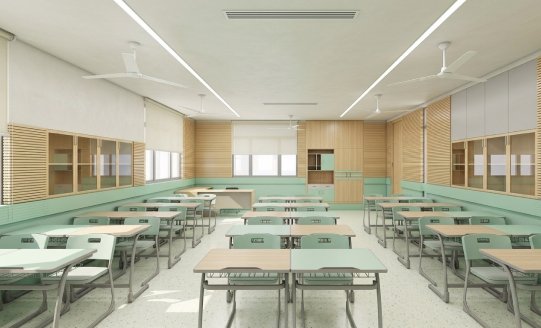
Direct instruction remains a valid and essential pedagogical mode. The error was never that the teacher spoke to the class — it was that the space was designed to make that the only possible format. The Direct Instruction Studio enables whole-group teaching while remaining instantly reconfigurable for every other learning mode.
When a teacher stands at the front of a well-designed room, their position communicates authority without isolating them. The classroom responds to their movement — focal surfaces follow them, sightlines remain unbroken, and the acoustic environment carries their voice with clarity and warmth, not institutional hardness.
The Direct Instruction Studio at Theory Space breaks the assumption that a room designed for teaching must be static. Every element — from the flex of the seating to the mobility of the presentation surface — is calibrated to free the teacher while holding the student's attention.
Research on active learning environments confirms that when the teacher is not physically anchored to a single position, the psychological dynamic of the classroom shifts fundamentally. Authority becomes mobile. Engagement follows presence, not furniture.
Research Insight
"A classroom that creates fatigue reduces the quality of learning. Comfort is not a luxury — it is the baseline for focus." — EDspaces Research Review, 2025
Design Principles
Flexible focal zone: Mobile presentation surfaces that follow the teacher's movement — not a fixed whiteboard anchoring them to one wall
Ergonomic task seating: Polymer-shell chairs with a gentle flex that allows micro-movement, channelling restless energy into neural focus
Acoustic ceiling treatment: Sound-absorbing panels that control reverberation without deadening the room's acoustic warmth
60-second reconfiguration: Lightweight, stackable furniture that transitions from lecture to collaborative pods without tools or disruption
Optimal sightlines: Gentle tiering or flat layouts with clear visual access from every seat — no student is the back of the room
Writable surfaces: Integrated writing space on table surfaces and mobile partitions for visible thinking
 Axis Task Seating
 Reconfigurable Layout
 Ergonomic Shell Detail
Collaborative Learning Studio
"Where ideas are constructed together — not received alone."
Cognitive Purpose
Research confirms that knowledge socially constructed — through explanation, debate, and shared building — is more deeply retained and more readily applied than knowledge passively received. The Collaborative Studio is the physical infrastructure for that process.
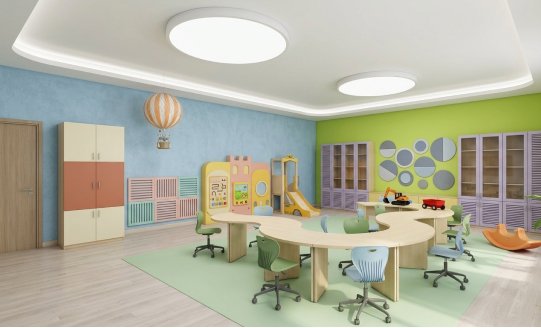
When students cluster around a shared surface, the table itself becomes a thinking tool. Its geometry communicates equality — there is no head of table, no hierarchy in the seating, no position that grants authority over the group.
The Collaborative Learning Studio resolves the central paradox of active learning: the more groups you put in a room, the more acoustic chaos you create — which destroys the very collaboration you designed the space for. Theory Space solves this through integrated acoustic zoning: premium sound-absorbing textiles, mobile partitions that create acoustic micro-environments, and material choices that prevent reverberation.
77% of students in purpose-designed active learning studios report higher motivation to engage with their learning. The space is not neutral. It is an argument.
Research Insight
"The collaboration studio motivated 77% of students to learn more deeply. The space itself became the pedagogical tool." — Donkin & Kynn, Australasian Journal of Educational Technology, 2021
Design Principles
Modular pod tables: Hexagonal and trapezoidal surfaces that cluster into groups of 4–6 without tools or effort
Acoustic partitions: Mobile sound-absorbing screens that create acoustic micro-environments for simultaneous group work
360° writable surfaces: Table edges, partition faces, and freestanding glassboards that turn the room into a full-circle canvas
Integrated technology hubs: Power and data seamlessly built into furniture — no trailing cables, no clutter
Equal seating geometry: No 'head of table' — democratic spatial configuration that equalises contribution and voice
Acoustic soft seating perimeter: High-backed lounge seating in premium sound-absorbing textile for secondary groupings
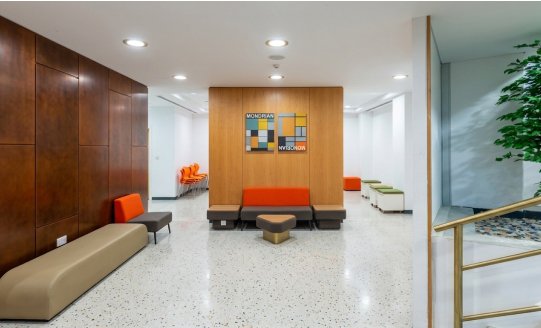 Elevare Pod Tables
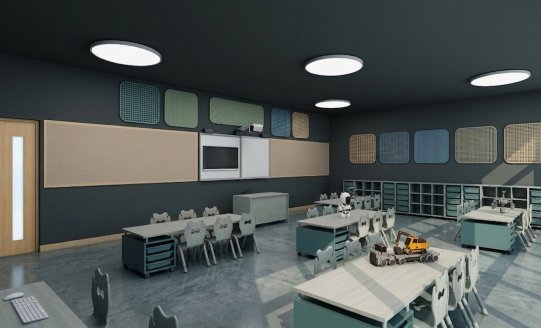 Group Collaboration Zone
Maker Space & Design Lab
"Where hands know what minds are still learning to say."
Cognitive Purpose
Students who build, prototype, test, and iterate are developing cognitive processes that passive instruction cannot replicate: systems thinking, iterative problem solving, spatial reasoning, and the creative confidence to fail productively. The Maker Space is the physical infrastructure for the STEAM mind.
The Maker Space is not a craft room. It is an engineering laboratory for the mind — a space that communicates, through every surface and material choice, that experimentation is valued, process is celebrated, and the messiness of discovery is welcome here.
When Theory Space designs a Maker Space, we begin with a single question: what does this institution's STEAM curriculum actually ask students to do? Because the materials they work with, the scale they work at, and the kinds of iteration they need to perform all make specific demands on the physical environment.
Crucially, the Maker Space must celebrate work in progress. Shelving that displays unfinished prototypes, writable walls that hold design sketches, and corkboard surfaces for pinning research all communicate: your process matters as much as your outcome.
The STEAM Integration Principle
"When a student's science hypothesis, mathematical model, and creative solution converge in a single act of building — the learning is deep, transferable, and retained for life." — Theory Space Design Principle
Design Principles
Height-adjustable worksurfaces: Industrial-grade tables that move between seated and standing work modes
Chemical-resistant surfaces: Work tops that absorb the reality of genuine creative and scientific work
Heavy-duty casters throughout: All furniture on industrial wheels for rapid zone creation and reconfiguration
Visible, accessible storage: Open shelving at student height — materials that can be seen invite experimentation
Process display surfaces: Corkboard panels and magnetic walls for celebrating work-in-progress
Power at every station: Integrated data and power access that keeps the worksurface clean
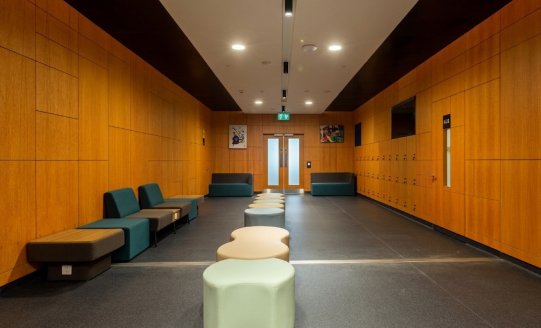 Obsidan Work Surfaces
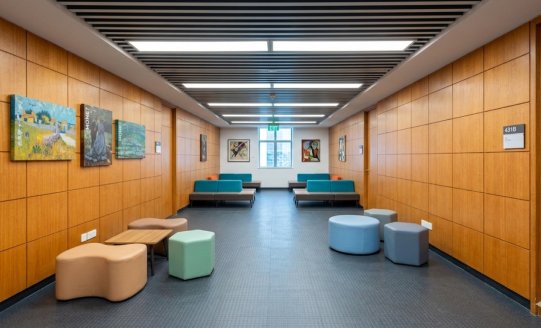 STEAM Lab Setup
Quiet Focus & Deep Work Zone
"A sophisticated case for silence in a world that forgot to design for it."
Cognitive Purpose
The enthusiasm for collaboration has produced environments where deep, individual focus is nearly impossible. Yet genuine mastery requires extended periods of uninterrupted concentration. This space is not a remnant of old thinking. It is the most underserved space in modern educational design.
Modern learning space design has overcorrected. In the rush to create collaborative, dynamic environments, the need for deep, sustained, individual focus has been quietly designed out of most schools.
The Quiet Focus Zone serves a population that is consistently neglected: neurodivergent learners, introverts, students processing complex abstract concepts, and anyone who needs the gift of stillness to think clearly. Designing for them is not an accommodation. It is educational equity.
Sensory-conscious design principles — muted colour palettes, soft diffused lighting, minimal visual clutter, and highly absorbent acoustic materials — create an environment of genuine calm. Not institutional blankness. Purposeful tranquillity.
Neurodivergent Design Note
"Enforced stillness in traditional chairs is actively detrimental to a neurodivergent learner's focus. A well-designed quiet zone allows for micro-movement within sensory calm — a distinction that changes everything." — Theory Space Research Brief
Design Principles
High-backed acoustic seating: Structured soft seating that creates personal enclosure and acoustic separation without isolation
Individual carrel desks: Focused work surfaces with built-in visual privacy screens
Warm, diffused lighting: Non-fluorescent, adjustable lighting that reduces eye strain and cortisol
Full-room acoustic treatment: Carpet, upholstered panels, acoustic ceiling tiles achieving near-library noise levels
Sensory-conscious palette: Muted, earthy tones with minimal visual pattern — predictability as psychological safety
Biophilic elements: Natural materials, textures, and plantings that reduce cortisol and promote restoration
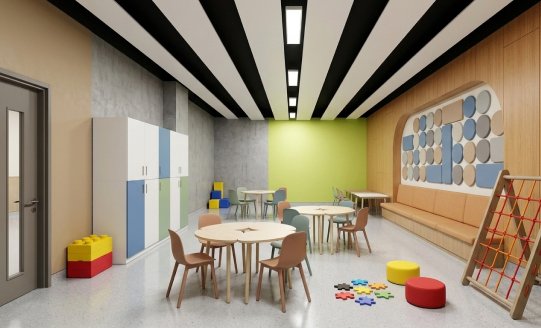 Quiet Study Environment
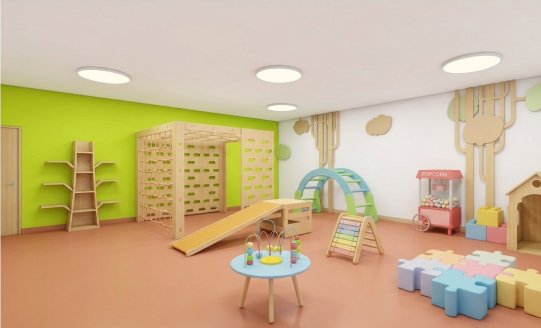 Focus Carrel Seating
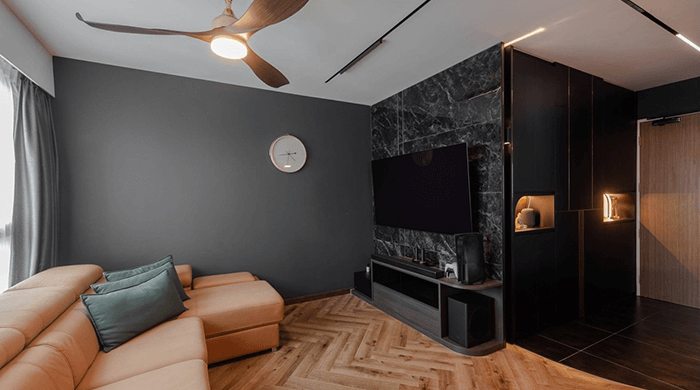 Biophilic Design
Socratic Circle & Dialogue Arena
"Designed for the power of the spoken, challenged, refined idea."
Cognitive Purpose
When students articulate, defend, and revise their thinking aloud in structured dialogue, the cognitive processes engaged are qualitatively different from — and often more powerful than — any written or passive mode. This space is engineered to make intellectual discourse feel natural, inevitable, and energising.
Dialogue is among the most ancient and most neuroscientifically validated forms of learning. When a student must explain a concept, defend a position, and incorporate a challenge from a peer — the cognitive load is profound, the retention is deep, and the critical thinking developed is precisely the skill that every employer, every university, and every modern citizenship demands.
The Socratic Circle space is engineered around one simple principle: the arrangement of the room should make dialogue feel like the most natural thing to do. Circular or horseshoe seating geometries place all participants in equal visual relationship.
The deliberately clear central floor space communicates that spoken ideas are the primary activity of this room — and the design asks everyone who enters to honour that.
Pedagogical Note
"When a room's geometry implies equality between all participants, the psychological barrier to contribution drops dramatically. Design is the invitation." — Theory Space Design Philosophy
Design Principles
Circular or horseshoe seating: Equal visual access between all participants, eliminating positions of implied passivity
Lightweight stackable chairs: Full circle arrangement achievable in under 90 seconds
Clear central floor zone: Deliberately uncluttered space that communicates dialogue as the room's primary purpose
Tiered peripheral seating: Observation zone for secondary groups or audience-based debate formats
Optimised room acoustics: Voice carries clearly and equally from every position
Writable peripheral walls: Reference surfaces for capturing ideas that emerge in discussion
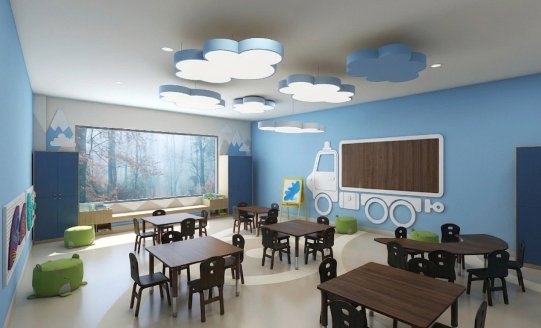 Tiered Discussion Seating
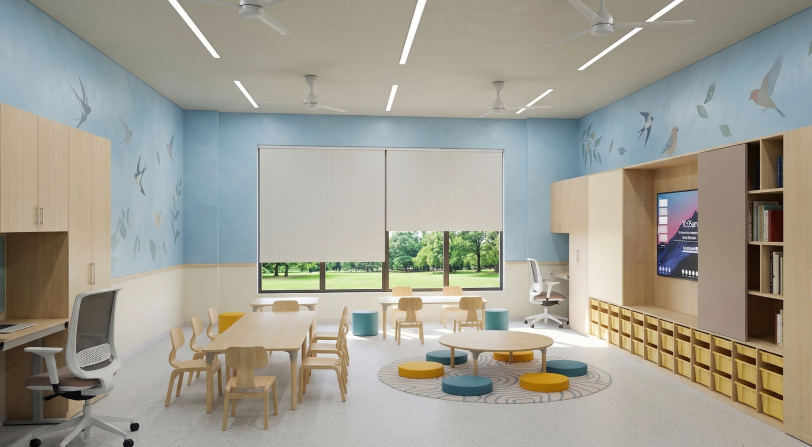 Circular Dialogue Space
Informal & Transition Space
"Learning does not stop at the classroom door."
Cognitive Purpose
Peer interaction, emotional regulation, and the spontaneous conversations that often produce the most lasting insights — these happen in corridors, not classrooms. Informal learning spaces play a crucial and deeply underestimated role in student wellbeing, social integration, and learning outcomes.
The corridor is not wasted space. The stairwell landing is not dead space. These transition zones are the connective tissue of a school's learning ecosystem — and how they are furnished determines whether they actively support student wellbeing or passively degrade it.
Person-Environment Fit Theory tells us that students experience greater wellbeing and performance when their physical environment aligns with their social and emotional needs. Informal spaces address the needs that formal classrooms structurally cannot: the need to decompress, to connect, to reflect, and to talk freely.
When Theory Space designs informal environments, we treat them with the same rigour as any formal classroom. Biophilic elements, flexible seating clusters, student work on display, and writable surfaces transform these spaces from between-places into learning places.
Research Insight
"Informal learning spaces play a crucial, yet often underestimated, role in fostering social integration and enhancing the overall health and wellbeing of students." — Frontiers in Education, 2025
Design Principles
Conversational lounge clusters: Soft seating in configurations that invite dialogue along corridors
Mobile ottomans and floor cushions: Lightweight forms students can configure themselves, building ownership
Gallery-quality display surfaces: Student work treated with aesthetic dignity — hallways as galleries
Biophilic elements: Indoor plants, natural materials, and maximum daylight exposure
Writable wall surfaces: Turning waiting time and transition time into thinking time
Varied seating heights: Standing-height ledges, standard seats, and low lounge options
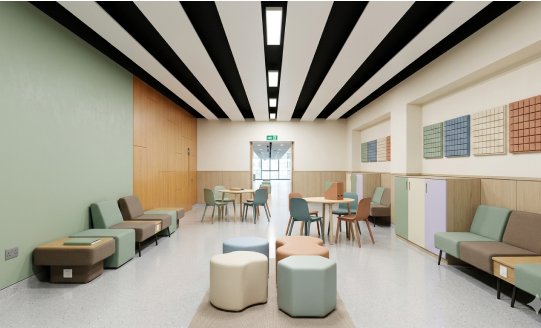 Informal Lounge Zone
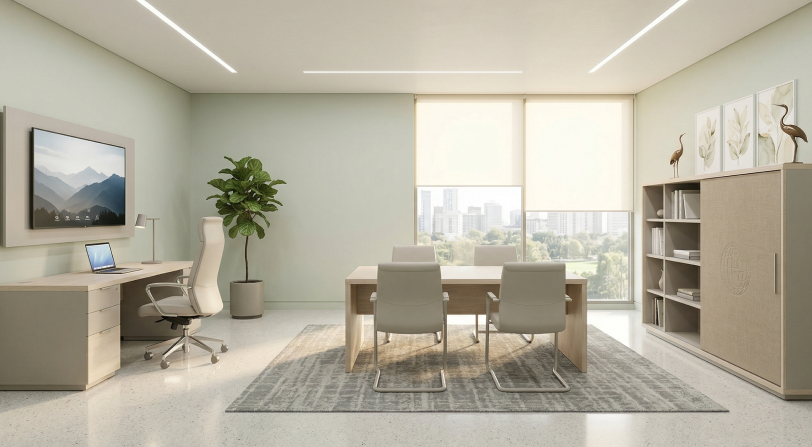 Transition Space
Early Years & Sensory Environment
"Where the foundations of all future learning are quietly, irreversibly laid."
Cognitive Purpose
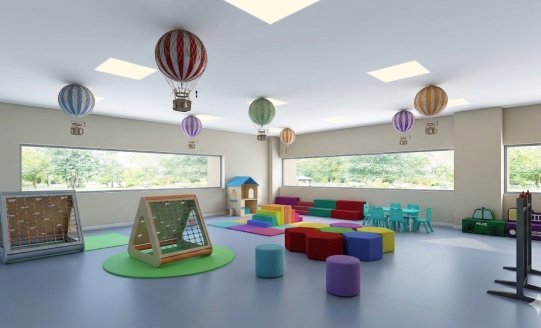
In early childhood, the physical environment is not supplementary to pedagogy — it is the pedagogy. Young children learn through sensory exploration, embodied discovery, and unstructured play. The Early Years environment must be physically safe, cognitively stimulating, emotionally warm, and infinitely flexible.
The Reggio Emilia principle is our governing framework: the environment is prepared with intention, beautiful materials are presented with respect, and children are trusted as capable, curious learners.
A child who enters a room designed to their scale, filled with beautiful natural materials, softly lit, and organised with intelligible zones — that child receives a profound message before a single word is spoken: this place was made for you. You belong here. You are capable here.
Theory Space's Early Years environments are the most precisely designed spaces we engineer — because the stakes are highest here. The neurological foundations laid in these first years are the architecture upon which all future learning is built. We do not take that lightly.
The Reggio Principle in Practice
"Every element — from shelf height to lighting warmth to material texture — communicates a message about how much the child is valued. Design is the first lesson." — Theory Space Early Years Framework
Design Principles
Child-scale furniture: Every piece proportioned precisely for developing bodies
Soft, curved forms: No sharp edges anywhere. Organic shapes that create emotional warmth
Natural, non-toxic materials: Solid wood, cotton, natural fibres — sensory richness without synthetic sterility
Low, open shelving: Accessible independently by children, fostering autonomy and self-directed exploration
Defined activity zones: Clear demarcation of wet play, dry play, quiet reading, and gross motor zones
Warm, layered lighting: Multiple low light sources rather than harsh fluorescents
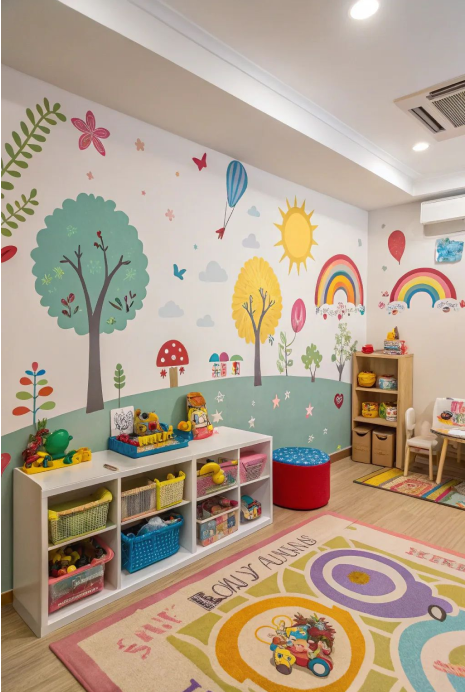 Early Years Playroom
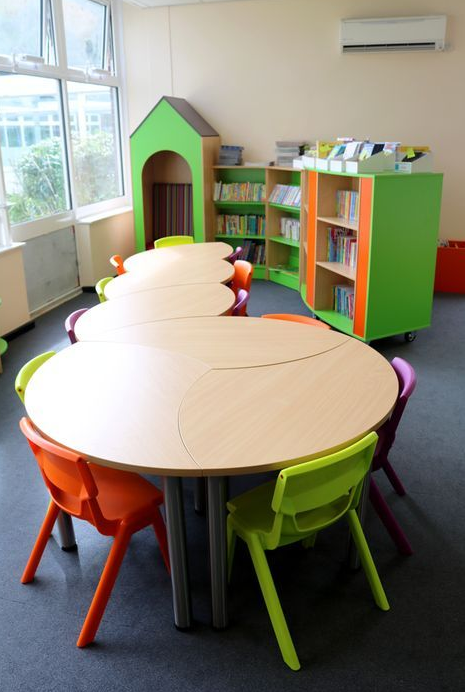 Child-Scale Furniture
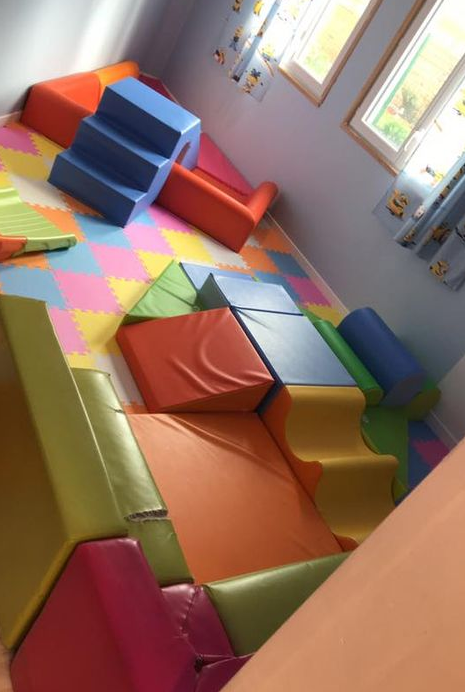 Sensory Play Zone
A school with only one type of room is a school with only one theory of how children learn.
Seven Spaces is how we ensure no learner is left without the environment their mind requires.
Rooted in Pedagogy
Each typology maps to a distinct learning mode — from direct instruction to embodied making to reflective silence.
Designed as a System
Seven interconnected environments — each complementing the others to create a campus where every learning mode has a home.
Built for Every Learner
From the extrovert who thrives in debate to the neurodivergent learner who needs sensory calm — no profile is designed out.
How We Bring the Seven Spaces to Life in Your Institution.
Every project follows a rigorous five-stage methodology — designed to translate your curriculum, your culture, and your constraints into environments that genuinely serve learning.
Space Audit & Gap Analysis
We walk your campus and map every existing environment against the Seven Space framework. The result: a clear diagnosis of what you have, what you lack, and what is possible within your footprint.
Curriculum-Led Design
We begin with your pedagogy — not our catalogue. Every spatial decision traces back to a specific learning outcome, ensuring the design serves your teaching methodology.
3D Visualisation & Prototyping
Photorealistic renders and spatial walkthroughs let your leadership team experience the transformation before a single piece of furniture is moved. Refinement happens here — not on-site.
Precision Manufacturing
Every piece is manufactured to specification in our own facility — no outsourcing, no compromises. Materials are selected for durability, safety, and the demands of daily institutional life.
Installation & Teacher Training
Our team installs every element and conducts hands-on training with your staff — ensuring educators understand how to use each space to its full pedagogical potential.